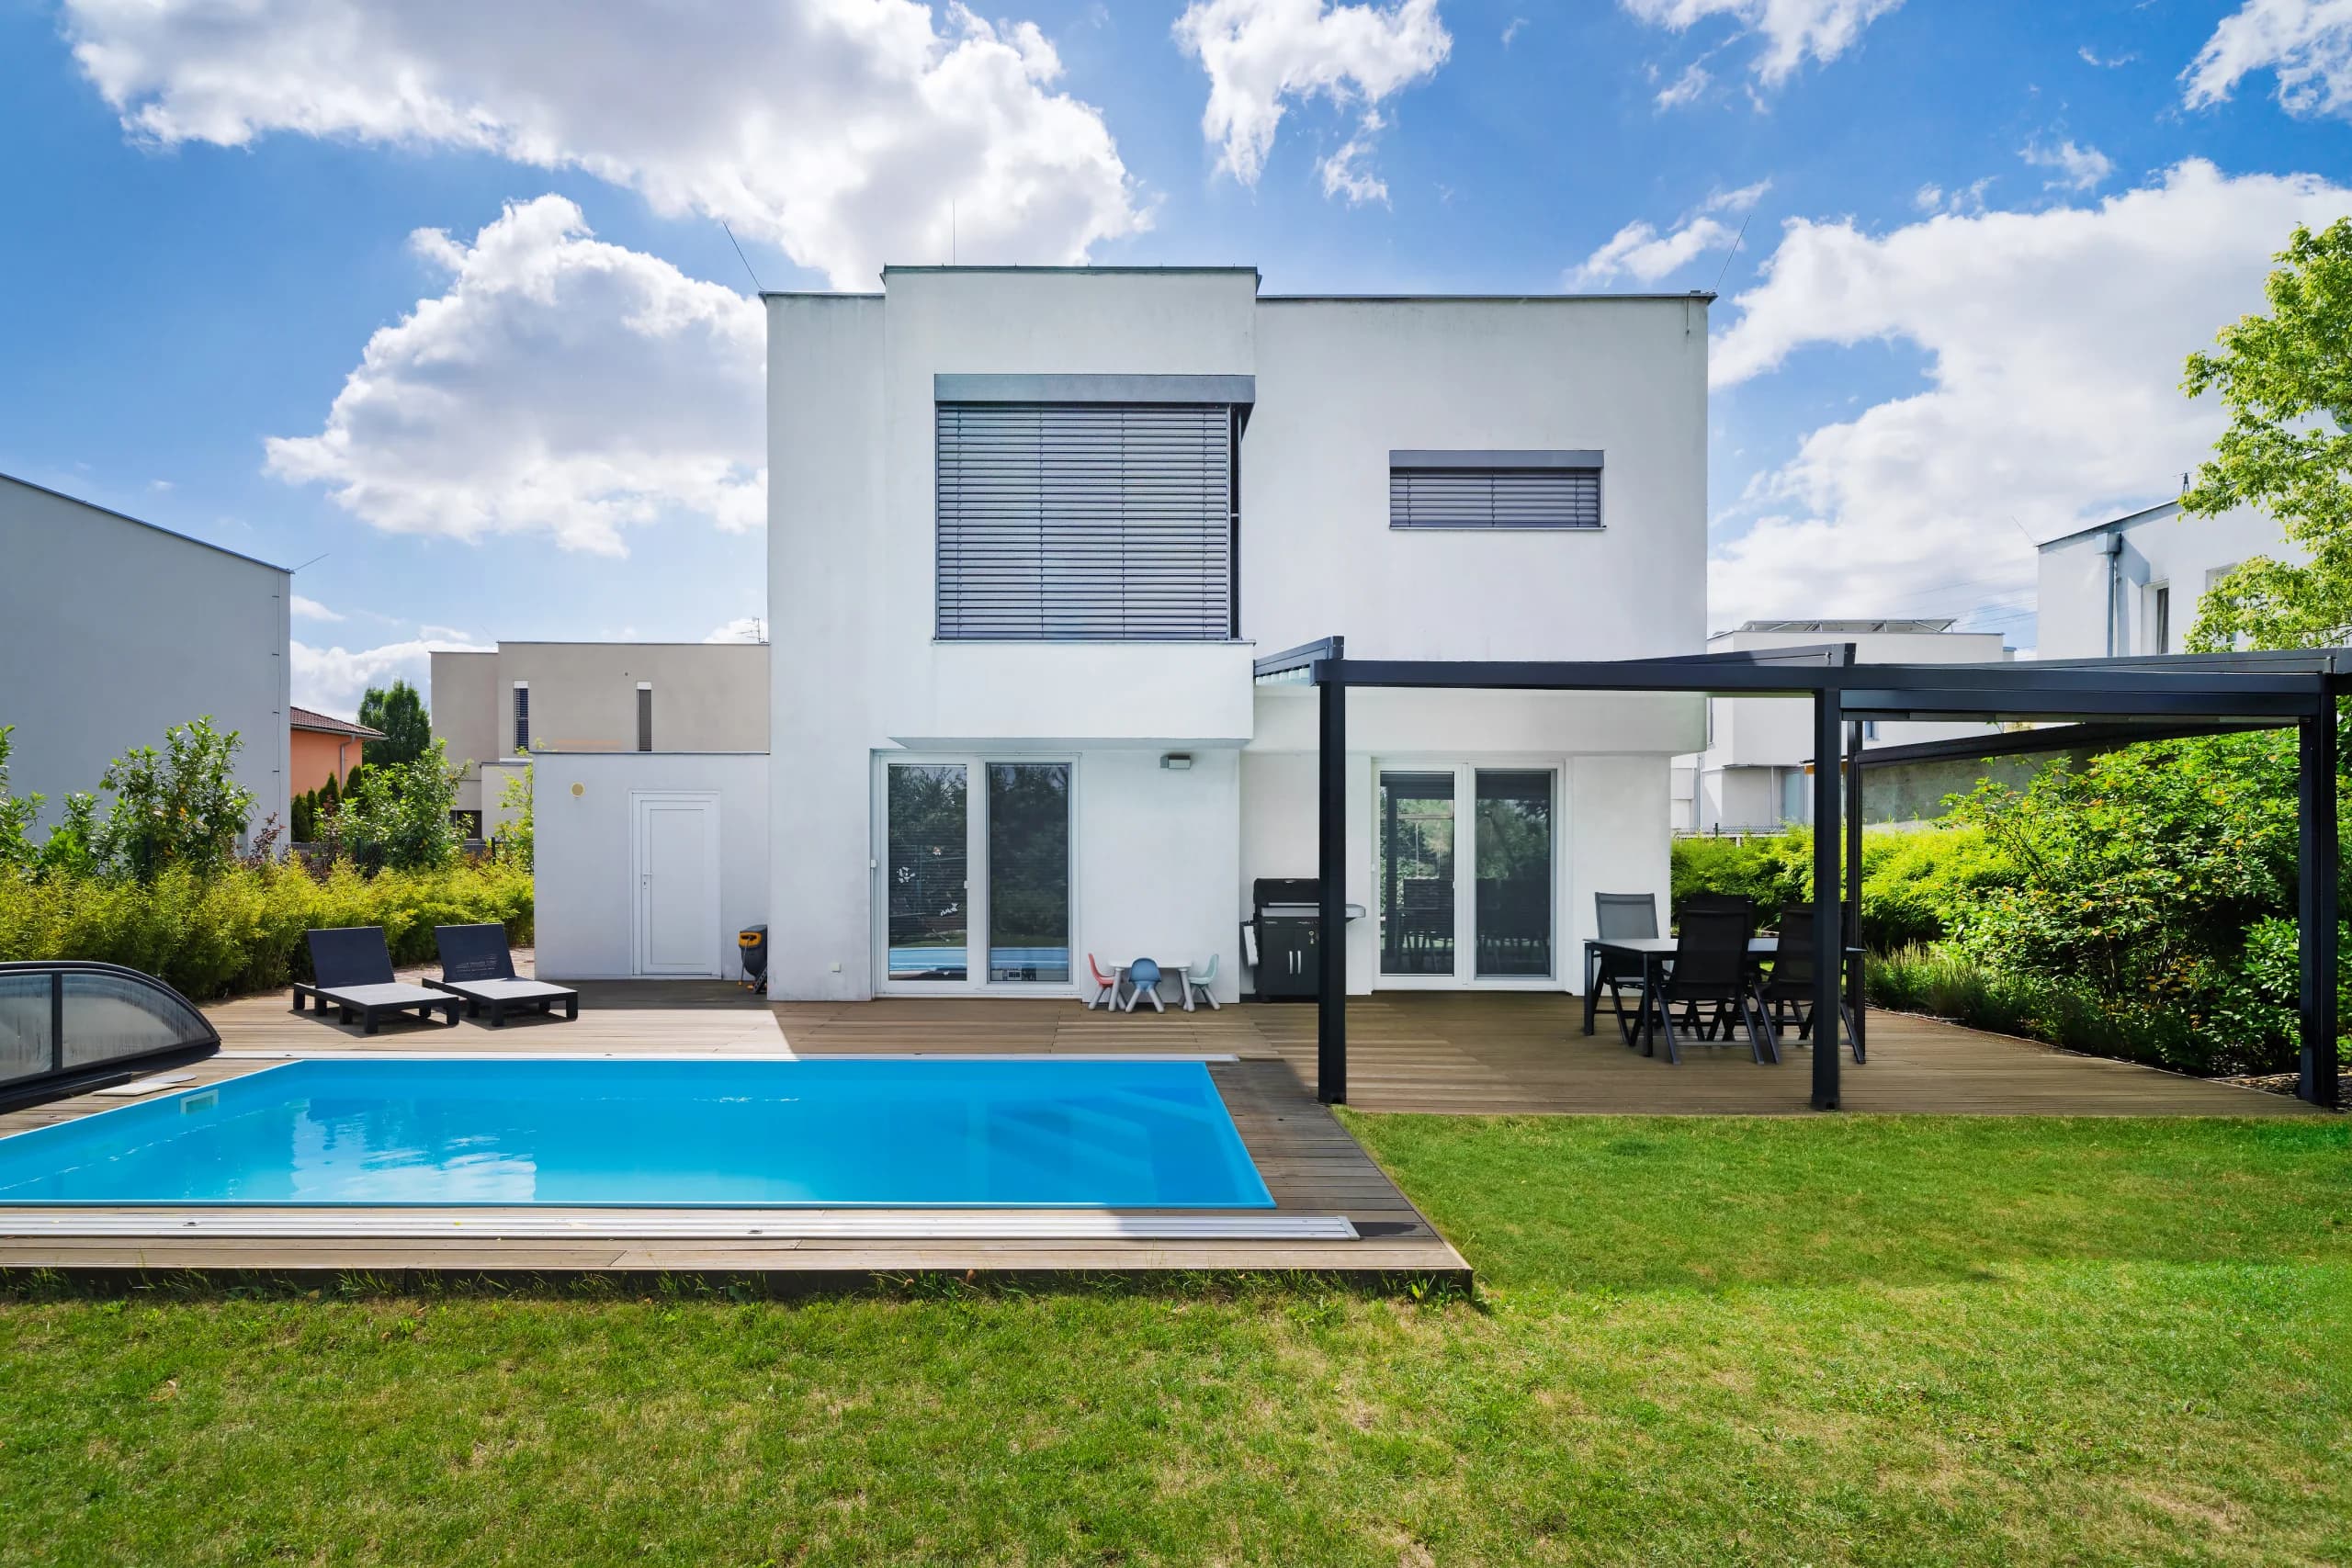
Replace the heat of an apartment with poolside comfort: Discover a house in Řeporyje
Open the door to the garden and jump into the cool water instead of enduring the heat in an apartment. This two-story family house brings desired privacy, pleasant shade, and modern comfort for the whole family.
Price CZK 22 980 000
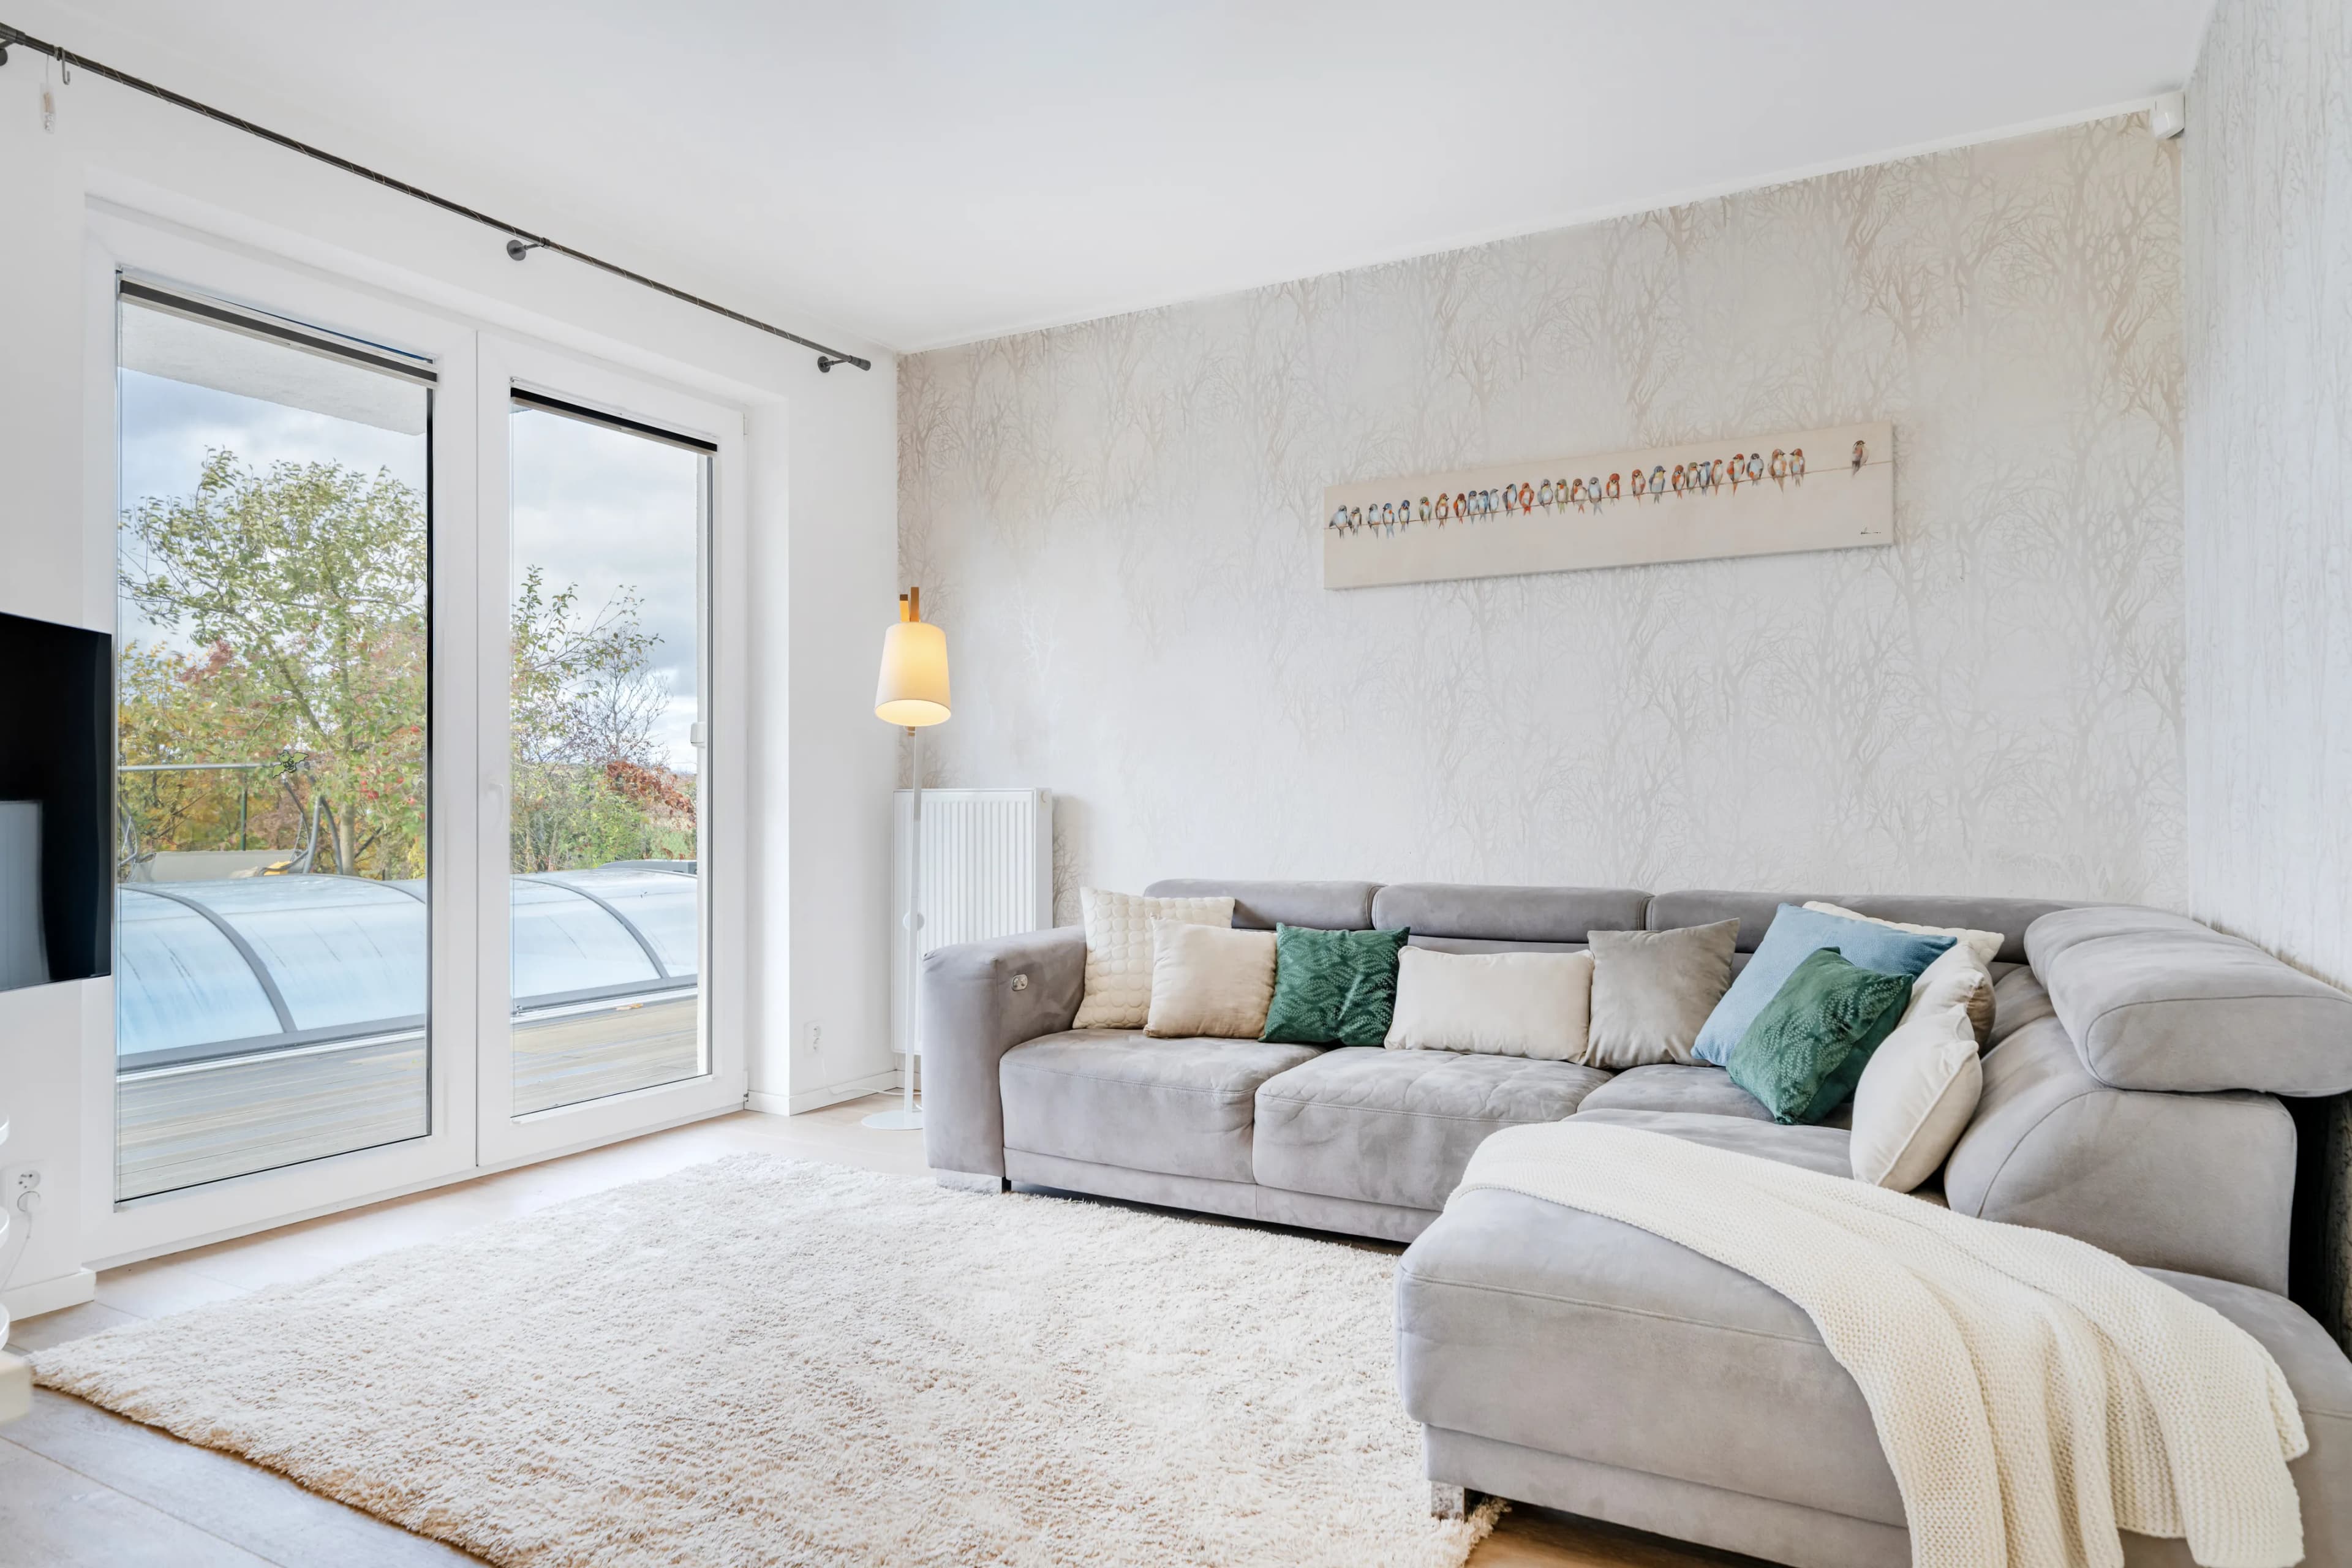
Living area 31 m² with garden access
Bright lounge and kitchen flow directly to the terrace.
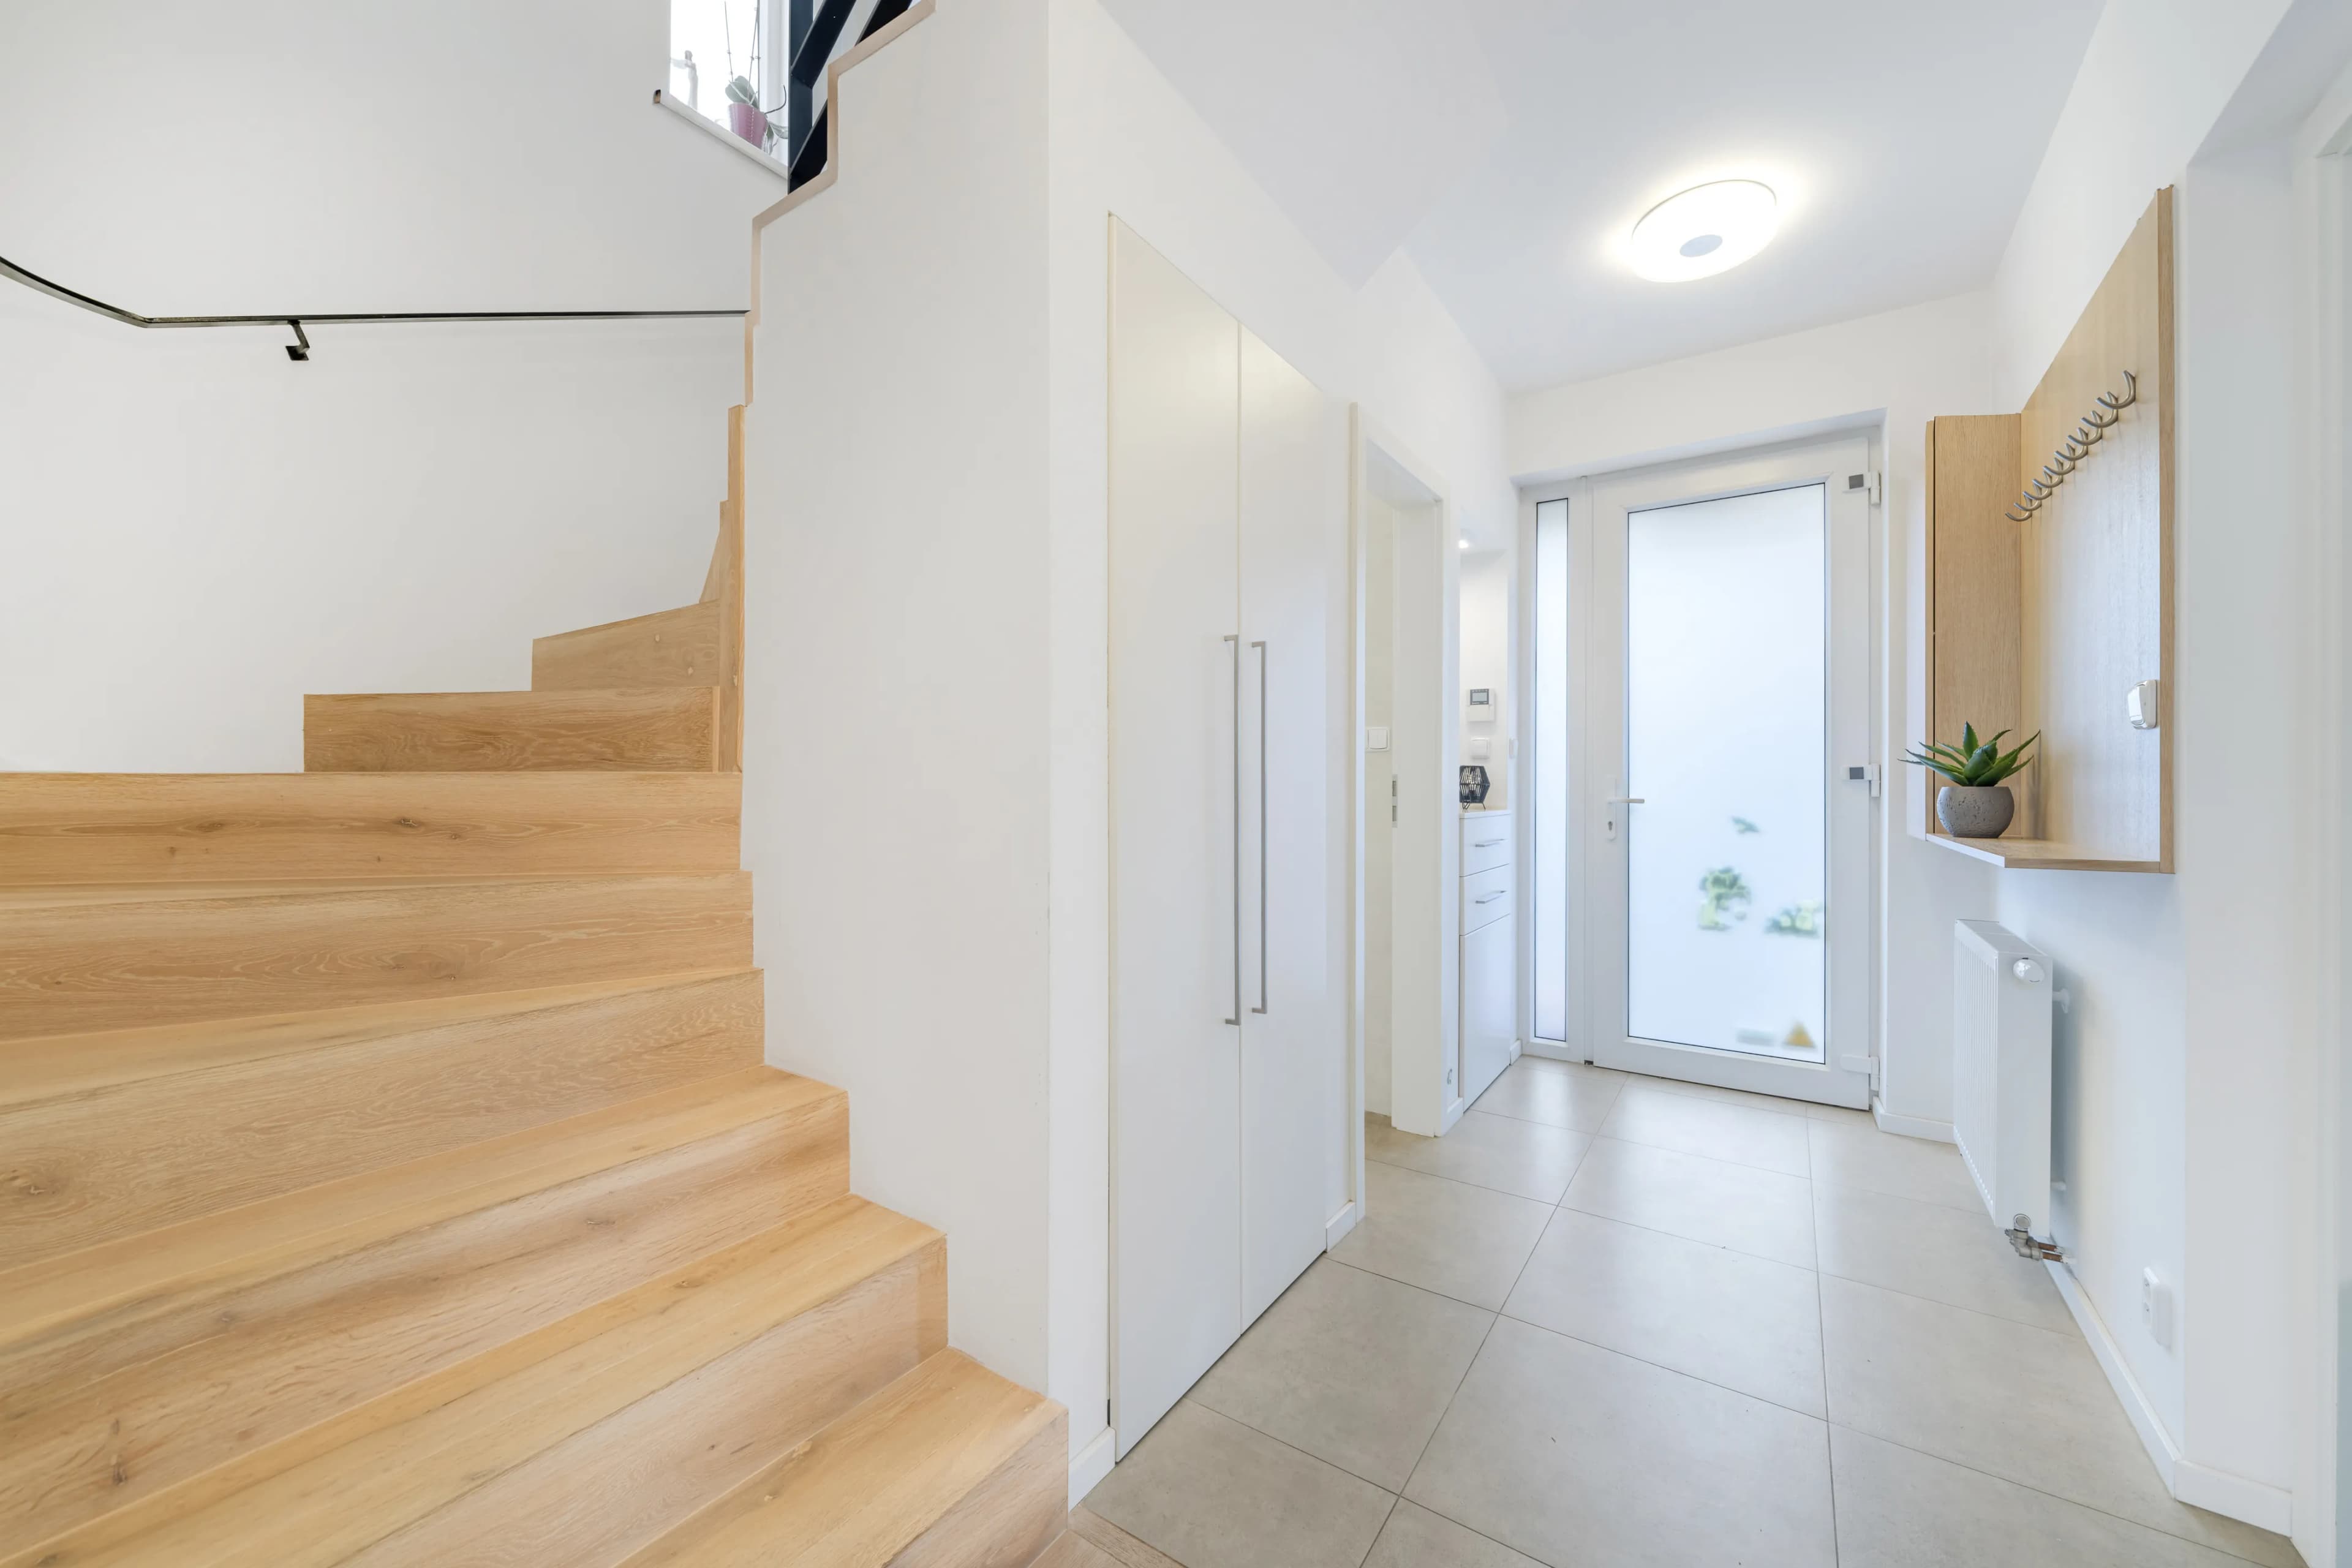
Two-storey layout tailored for families.
Thoughtful proportions on both floors.
Low-pressure hot-water heating & oak floors.
land with landscaped garden.
Ground floor: living room, kitchen, study, bathroom.
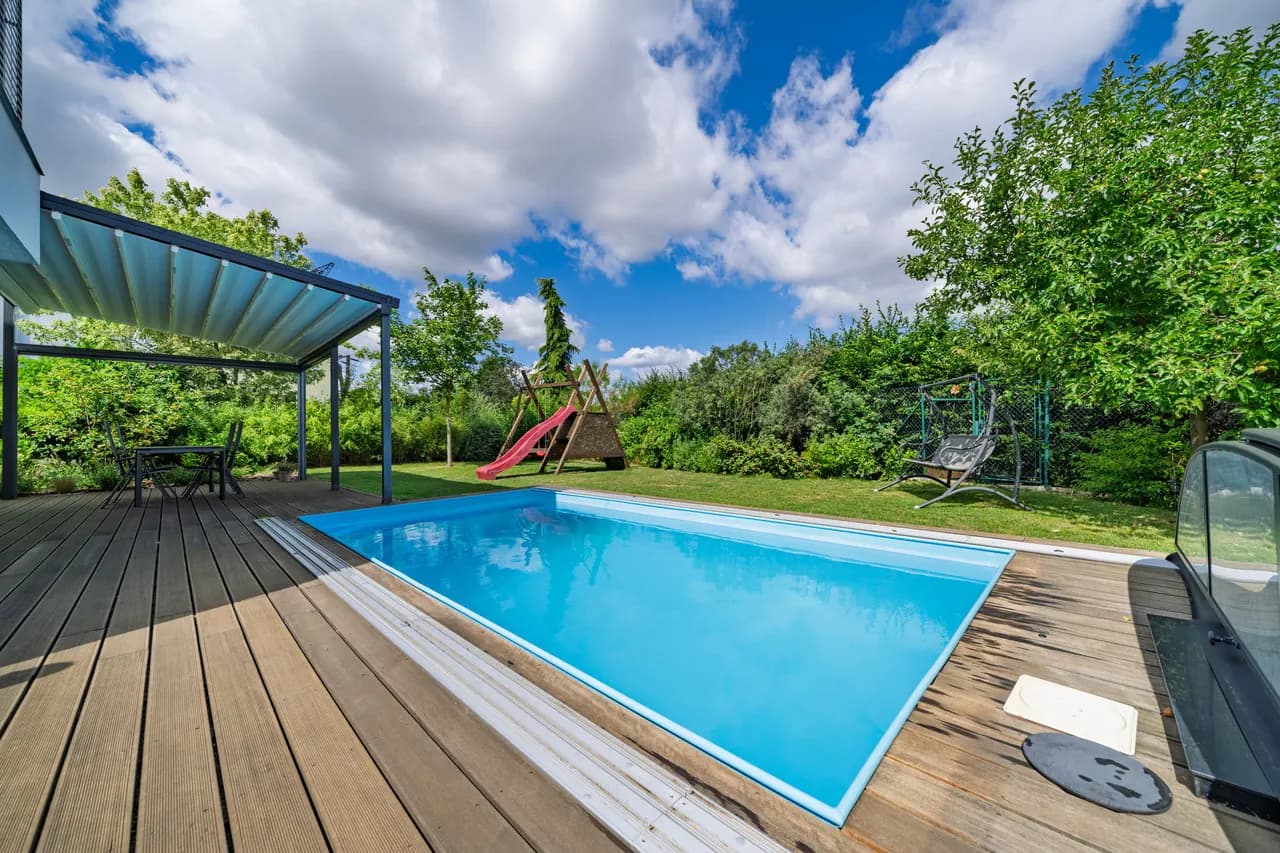
Heated counter-current pool
Pergola with LED lighting & shading.
Gallery
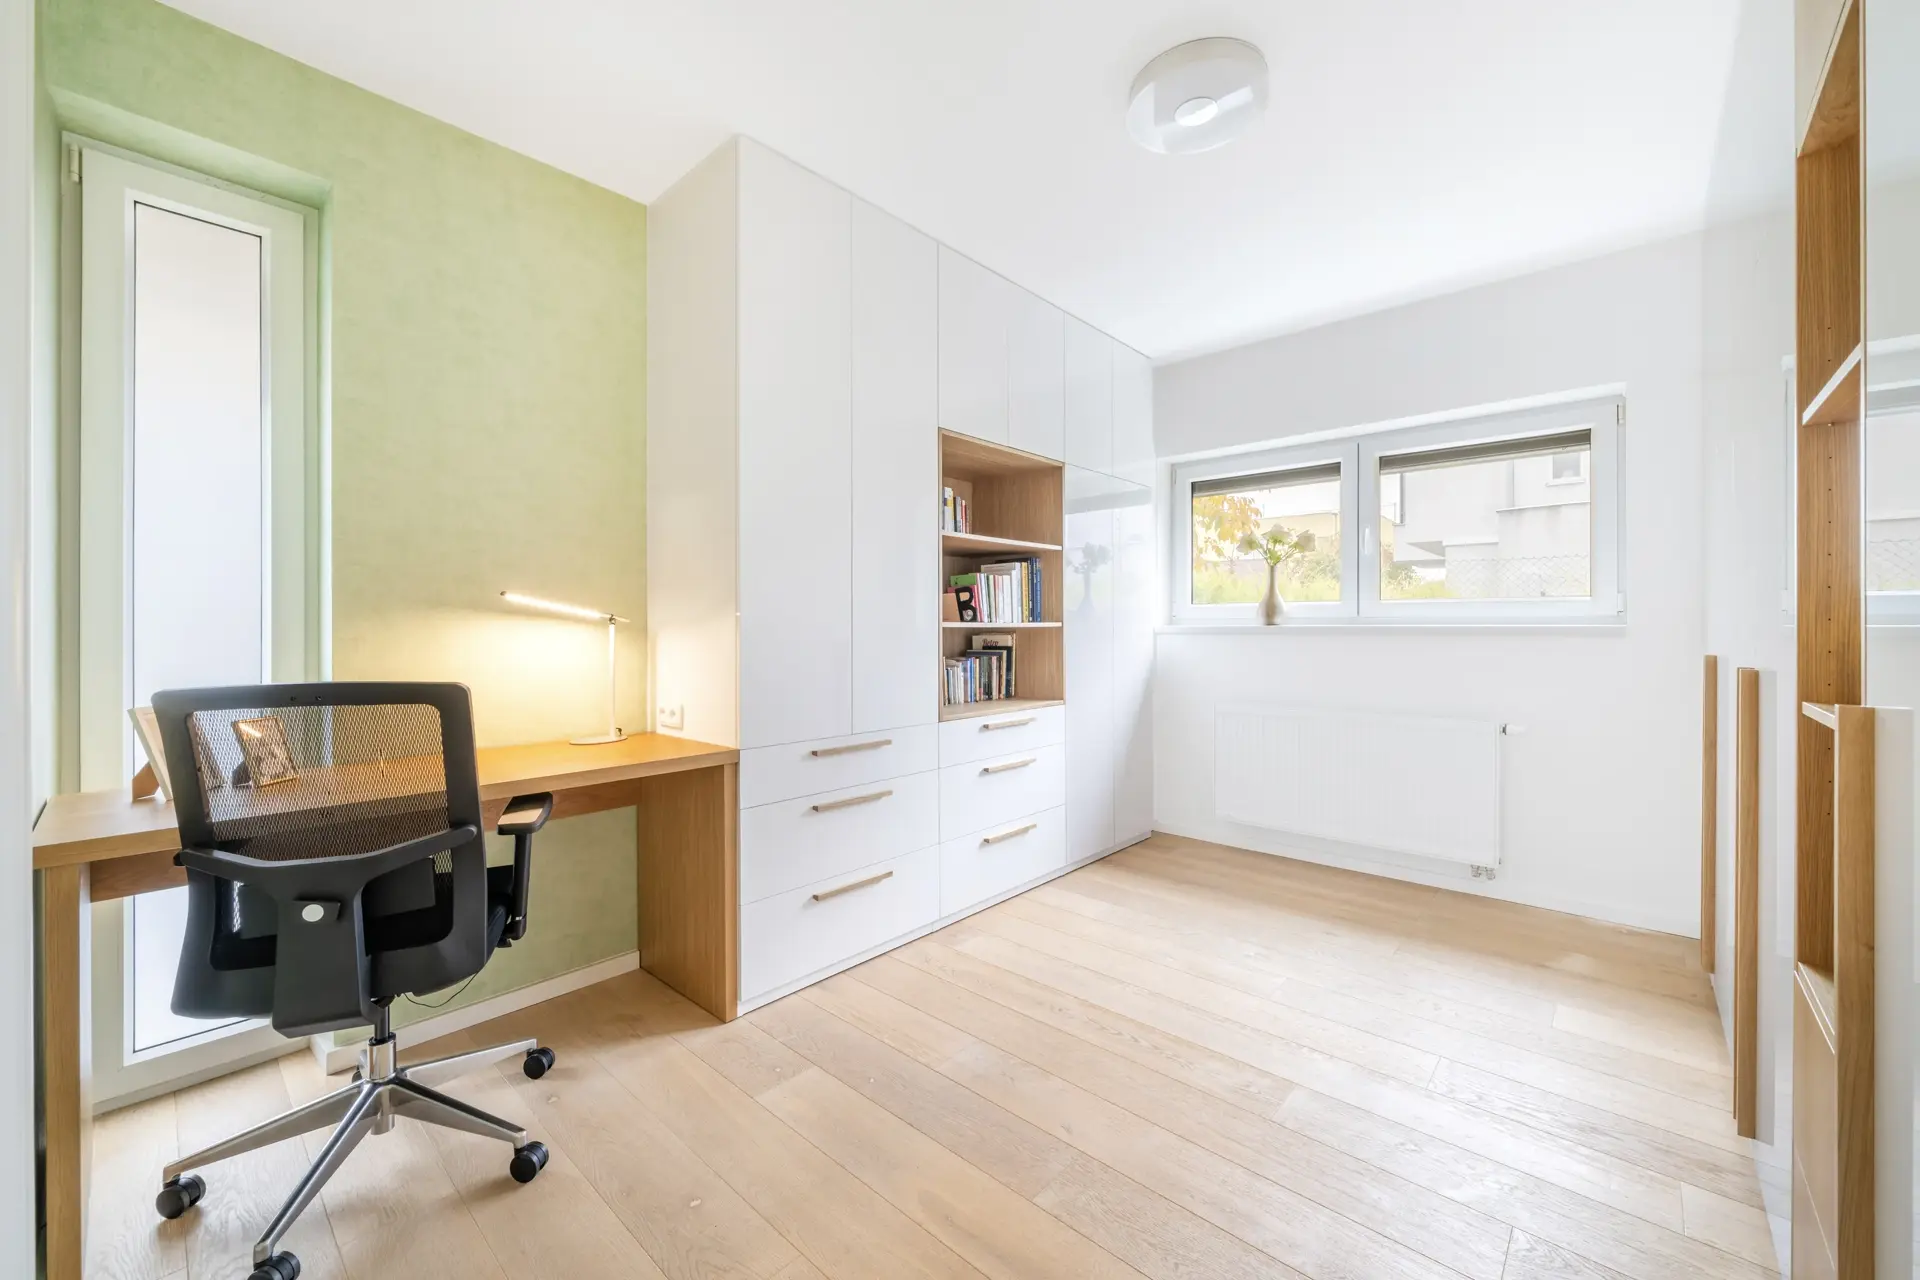
Photo 1
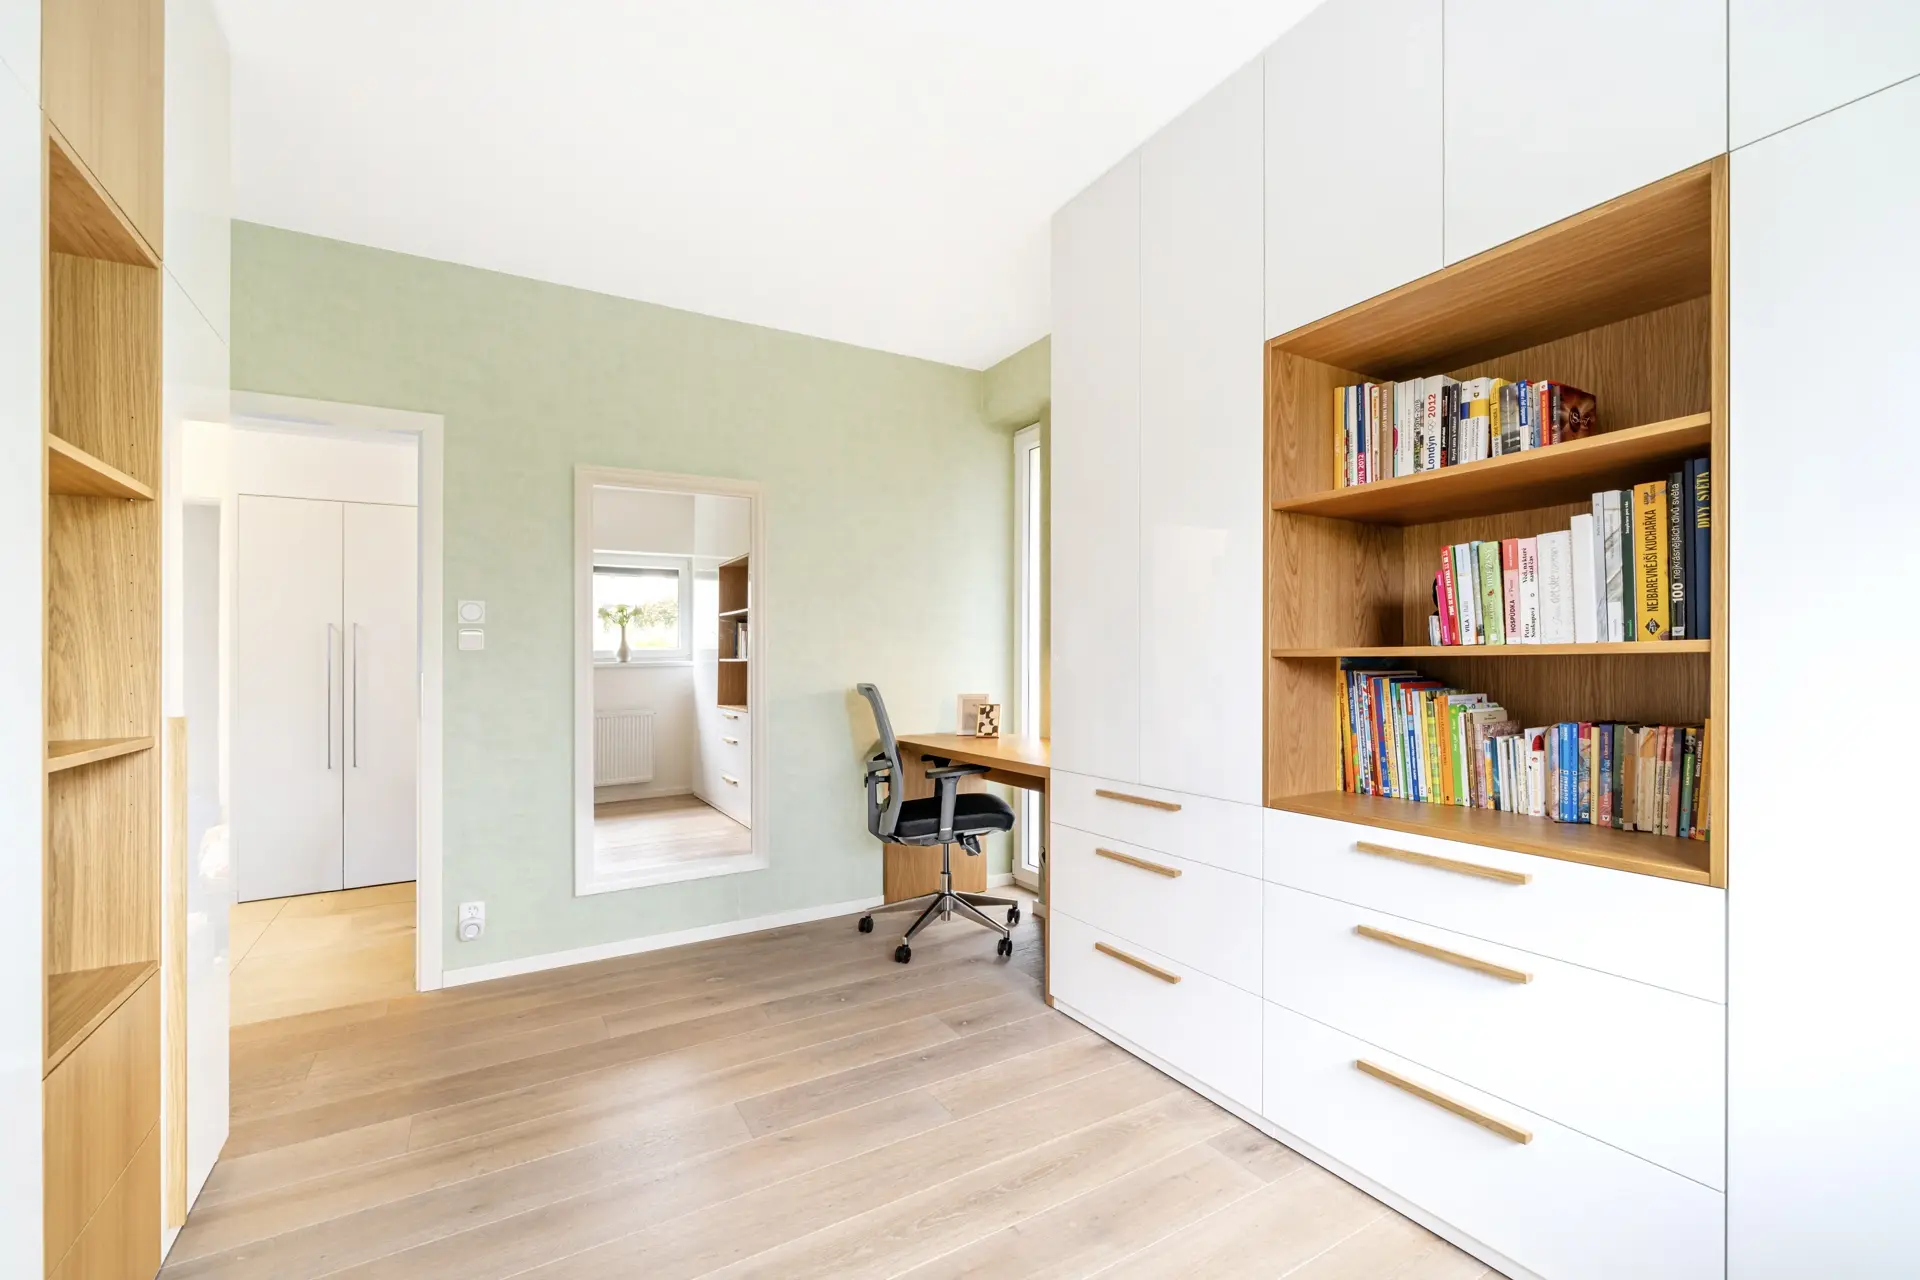
Photo 2
Photo 3
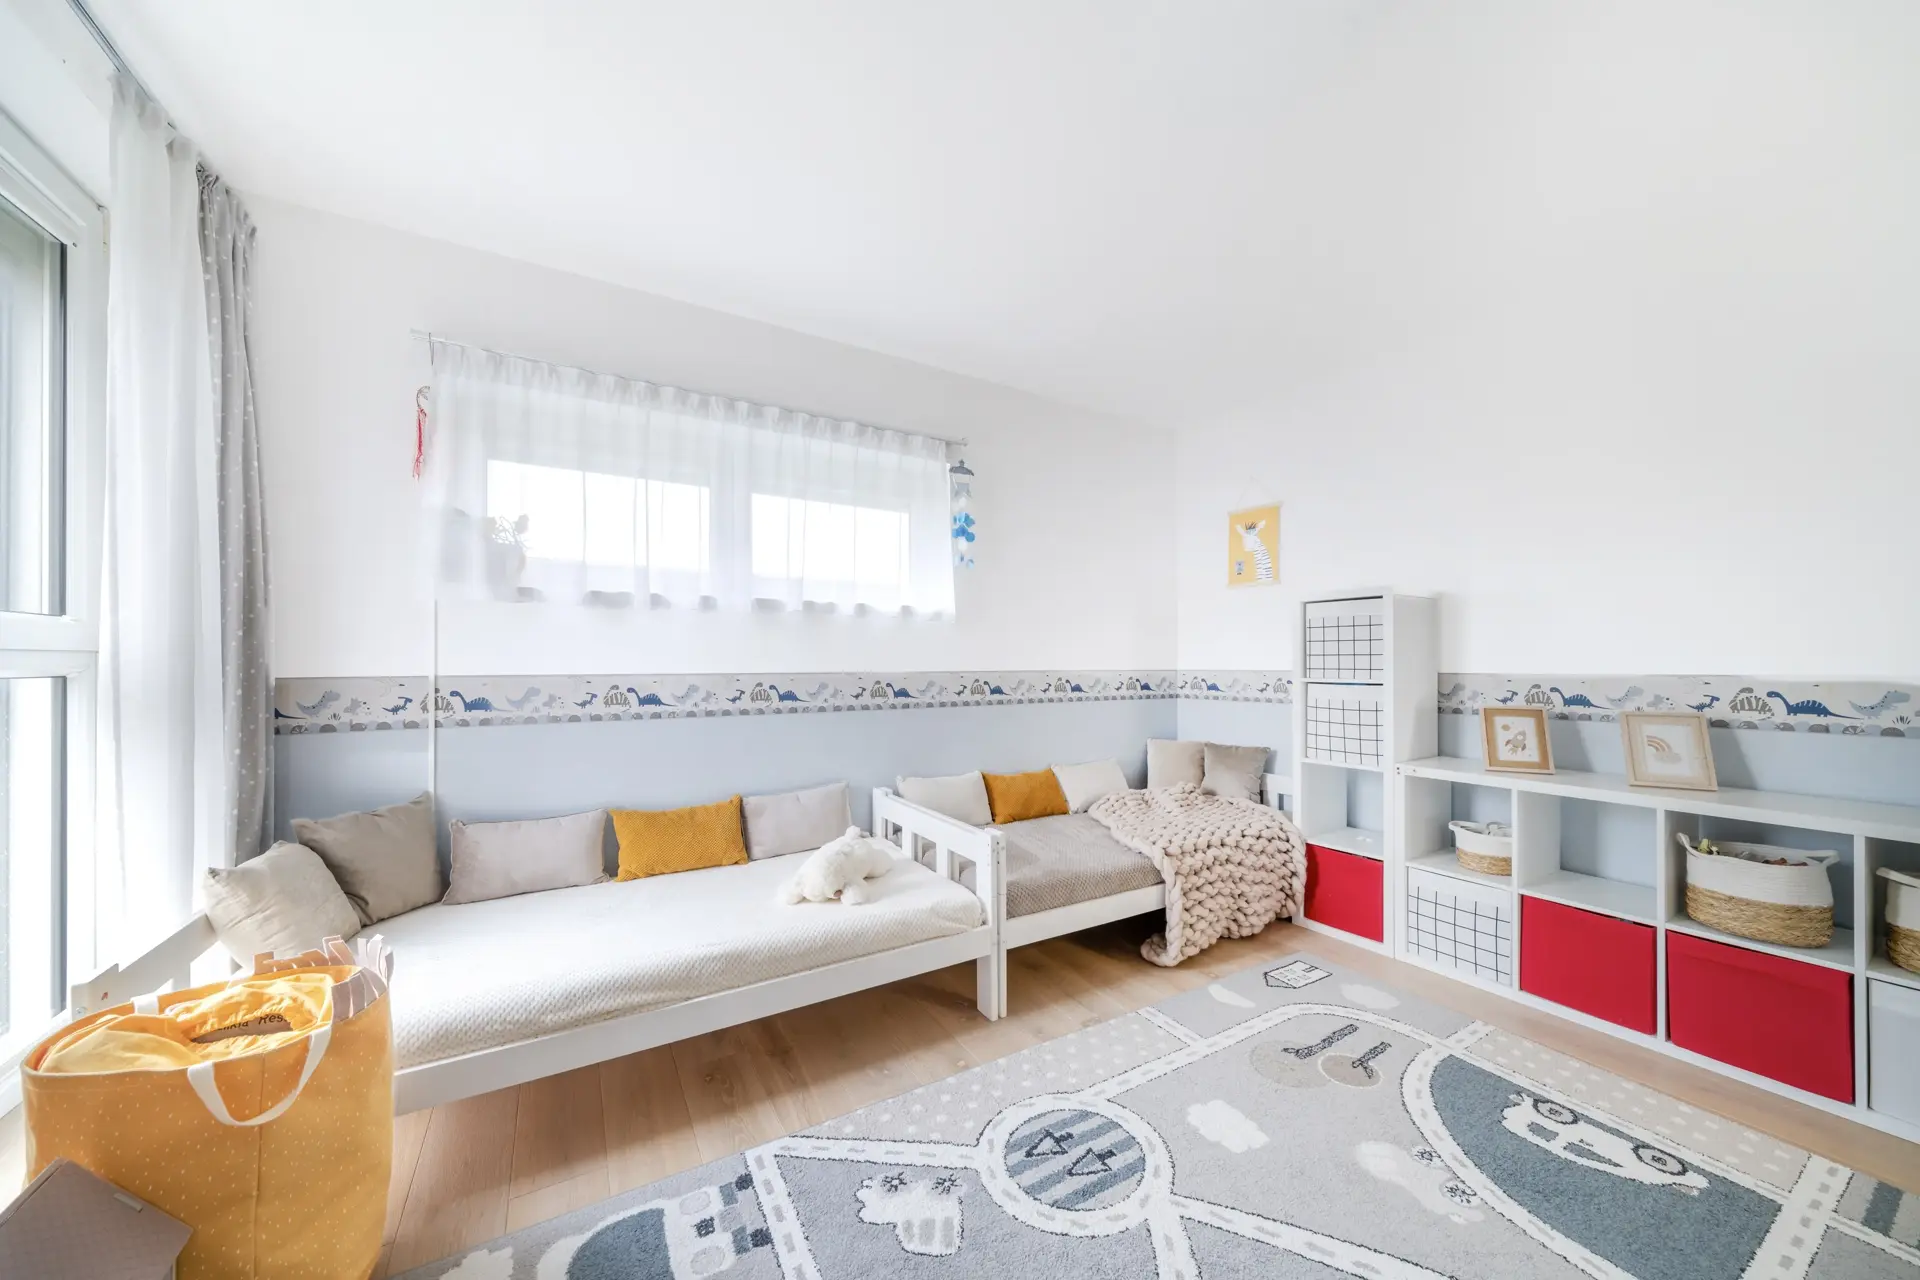
Photo 4
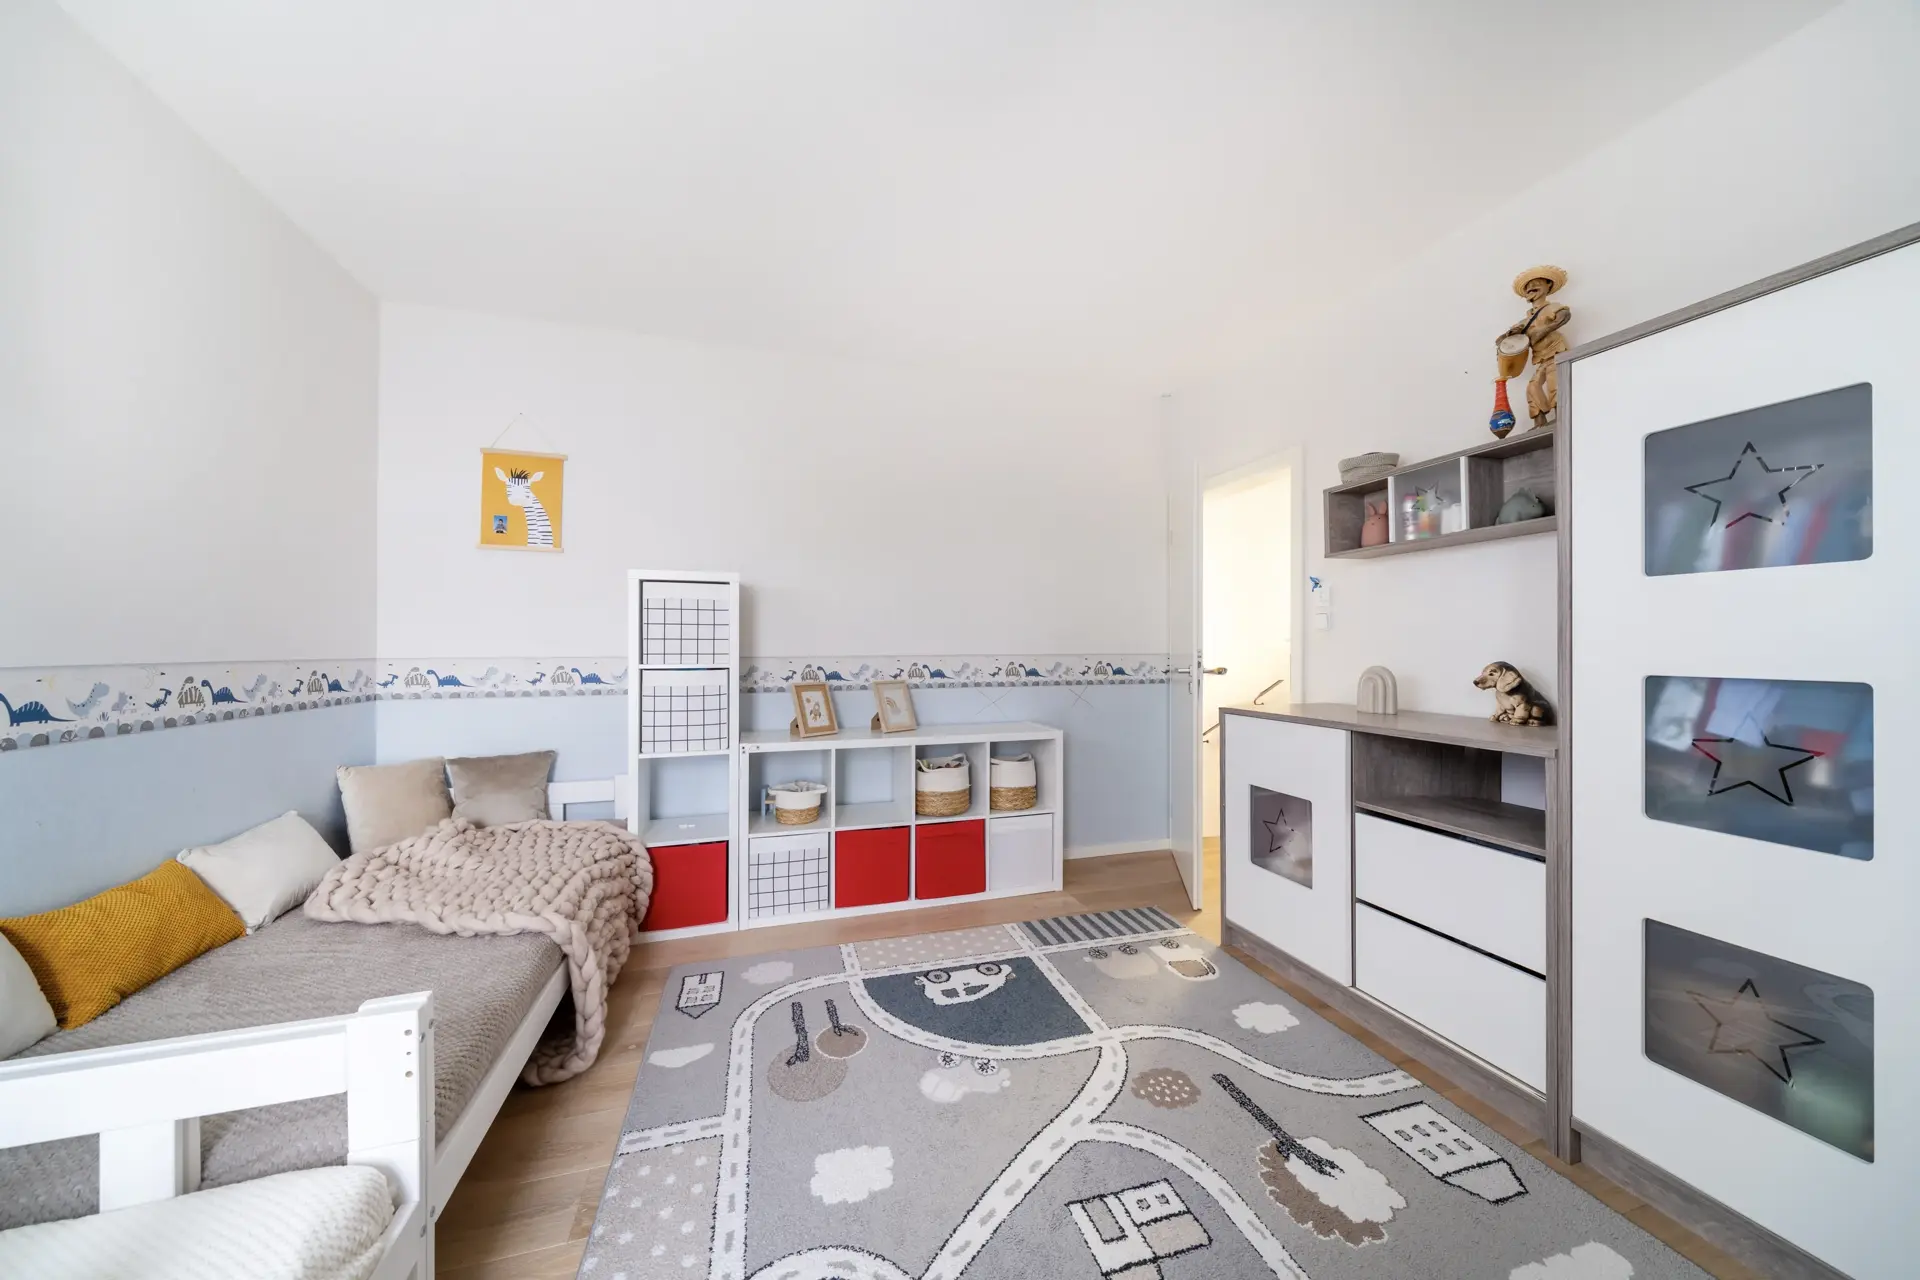
Photo 5

Photo 6
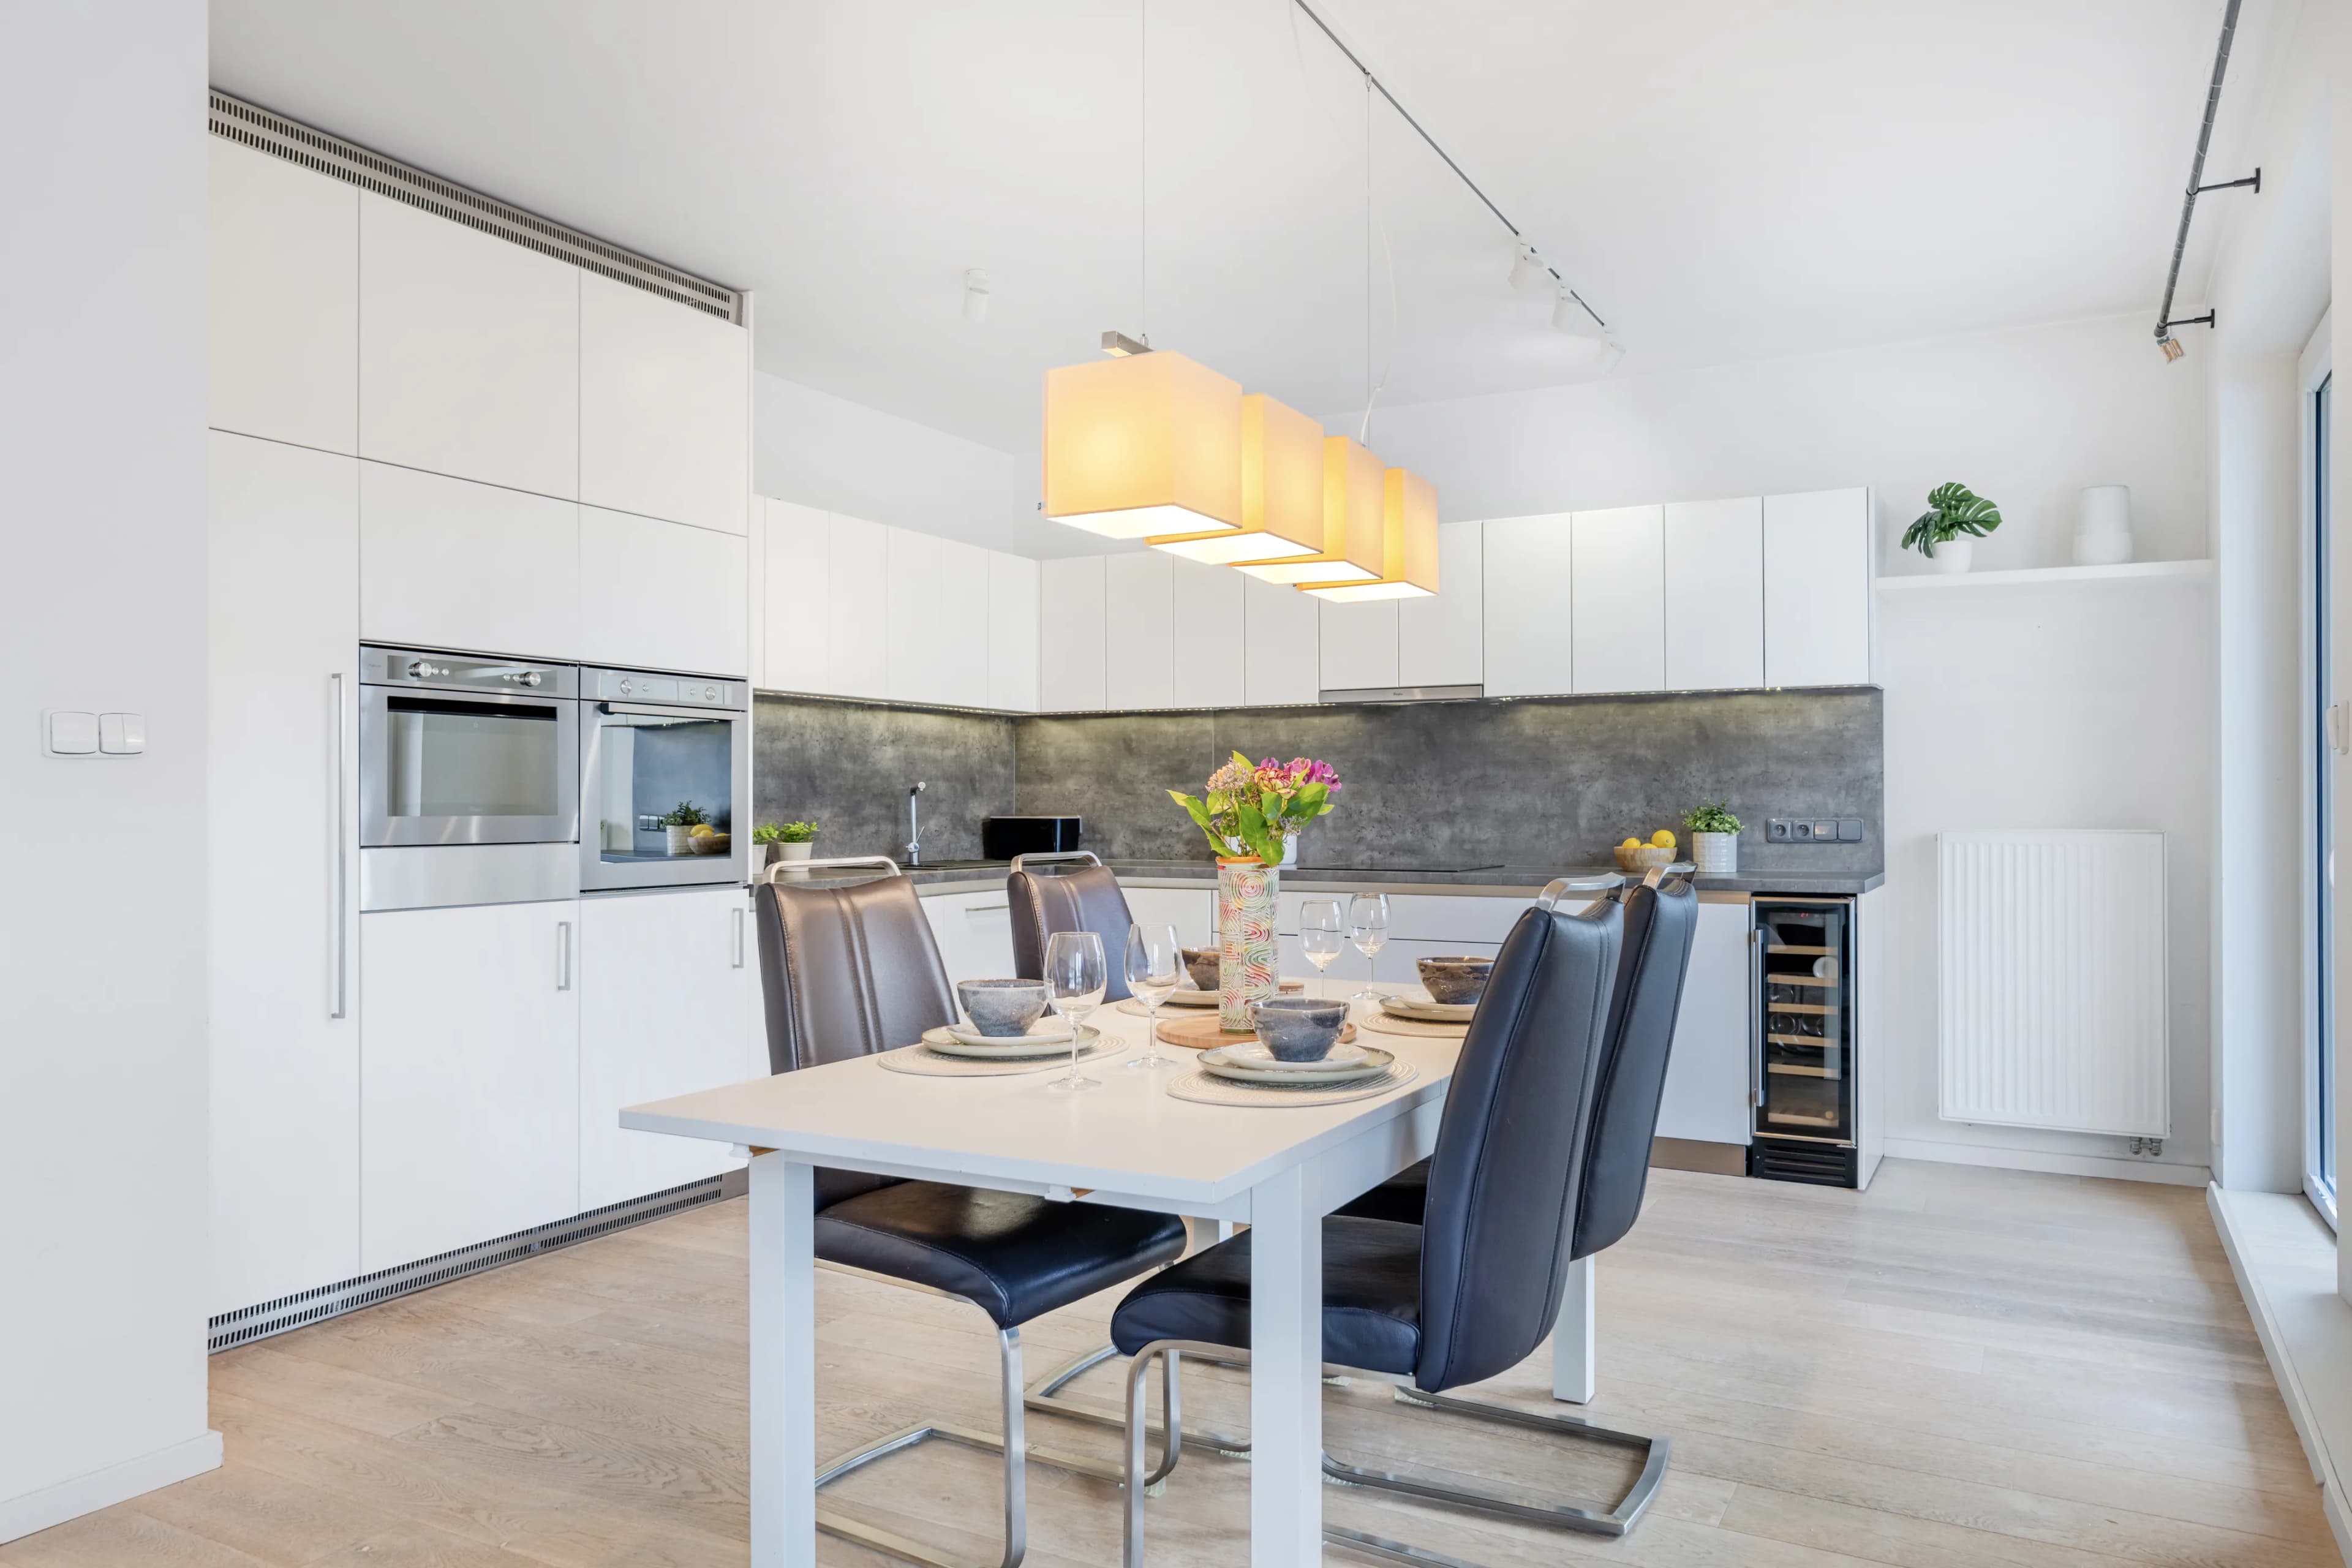
More Information
Open the door to the garden and jump into the cool water instead of enduring the heat in an apartment. This two-story family house brings desired privacy, pleasant shade, and modern comfort for the whole family. The property is located in a sought-after and quiet area with fast connections to the city center. The house offers a total usable area of 136 m² on a 524 m² plot.
The biggest attraction for hot summer days is the meticulously landscaped garden featuring a new heated pool with a counter-current system, which offers perfect refreshment. Right next to it, you will find a luxurious terrace covered by an aluminum pergola with integrated shading and LED lighting, tailor-made for pleasant summer evenings.
Blueprint overview
Explore the floor plans.
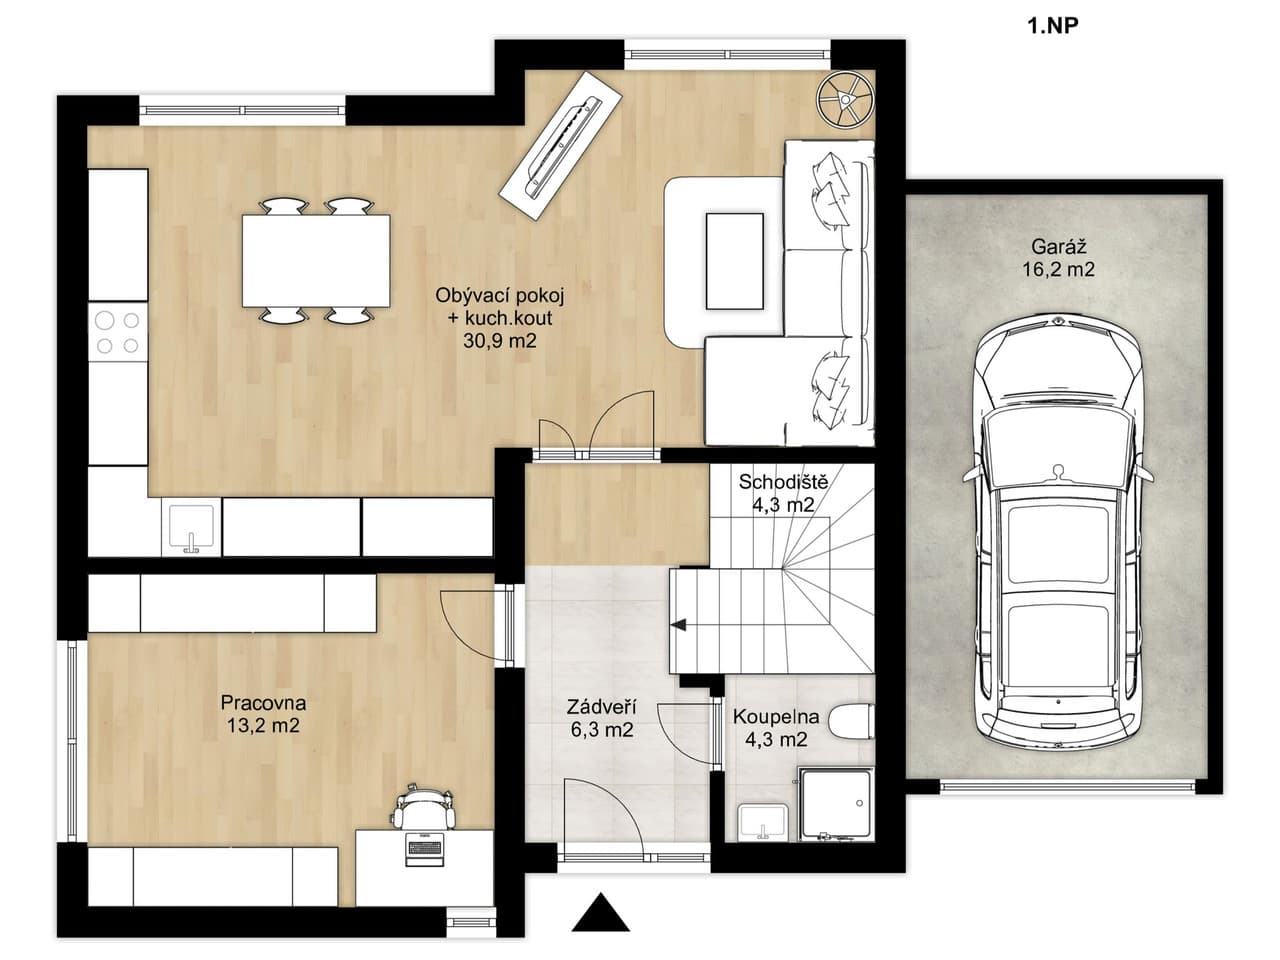
Ground floor
Daylight zone with living room, dining area, kitchen, study, and direct access to the garden.
Layout and Equipment
- Ground floor 59 m²: spacious living room with direct garden access and a modern kitchen with built-in appliances (31 m²).
- Study / home office (13 m²) plus bathroom on the ground level.
- First floor 61 m² with three bedrooms (16 m², 15 m², 14 m²).
- Second bathroom, storage room, and hallway keep the upper level organised.
- Landscaped garden with terrace and aluminum pergola featuring integrated shading and LED lighting.
- Garden centrepiece: a brand-new heated counter-current swimming pool.
- Children’s play area with slide and swings plus a dedicated herb and vegetable bed.
- 16 m² garage, low-pressure hot-water heating, and custom-built furniture throughout.
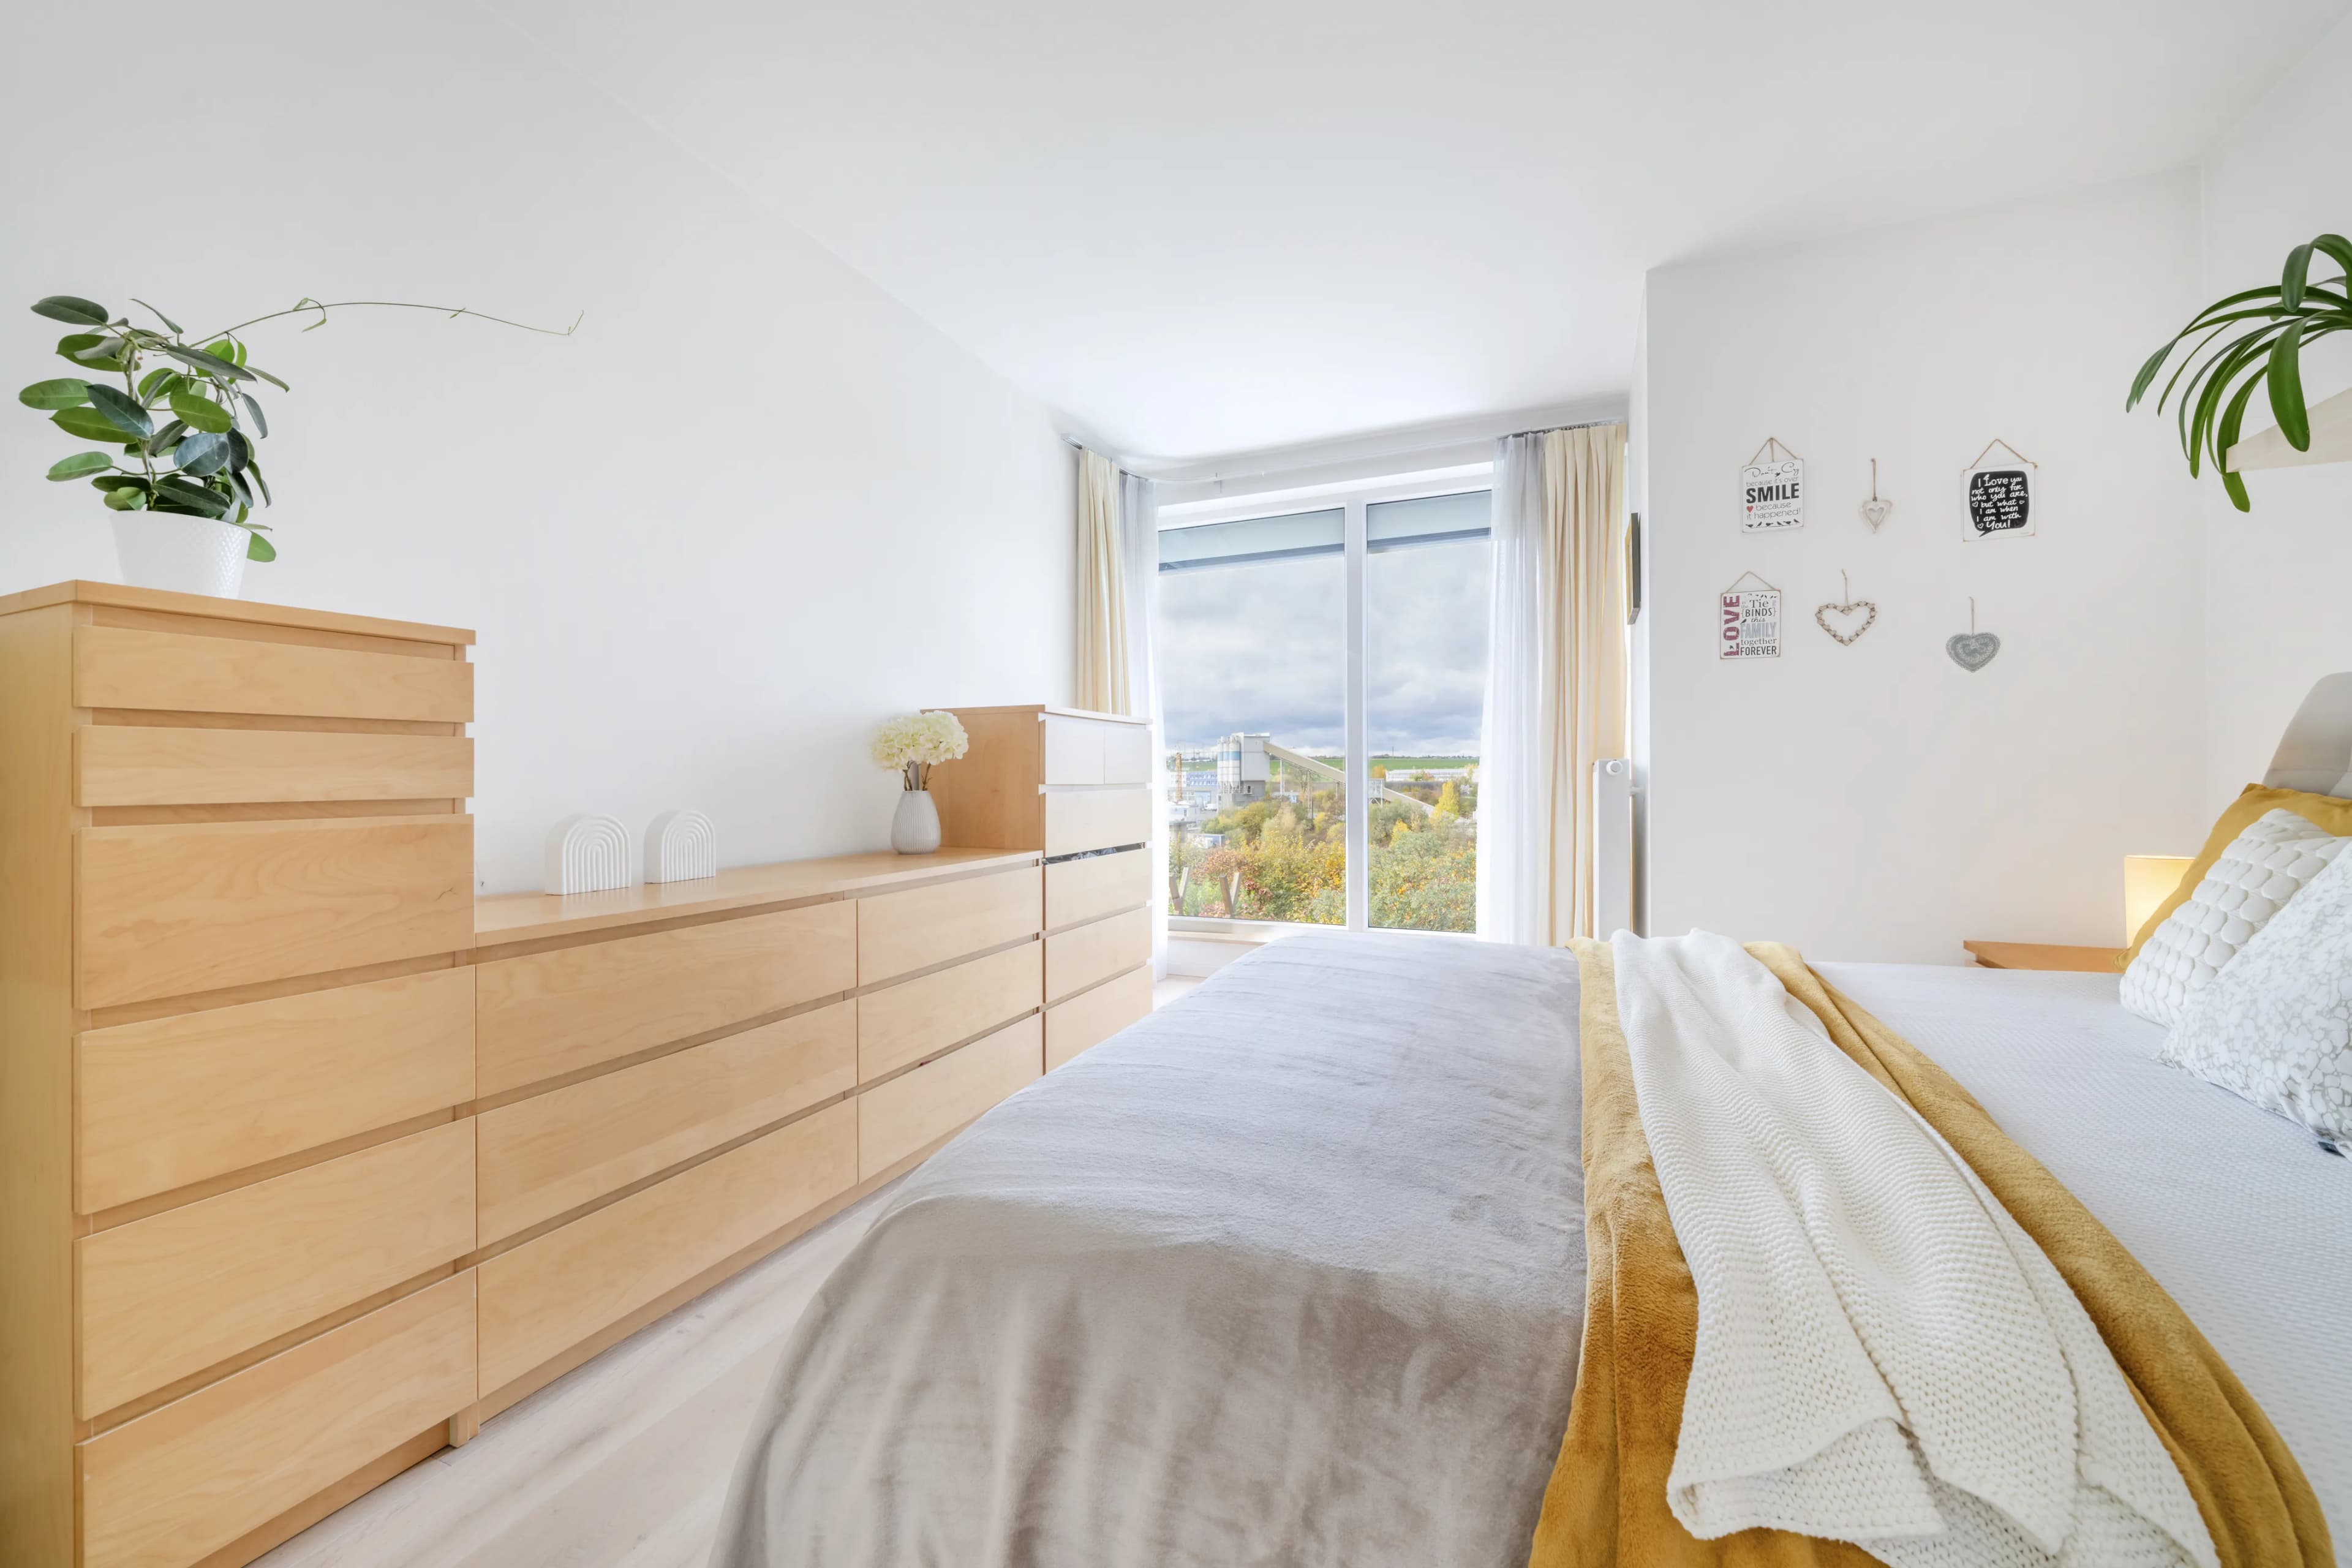
Interior
Interior details include bleached, brushed oak floors, a custom-made kitchen with Egger concrete panels and built-in appliances, plus bespoke furniture throughout. Low-pressure hot-water heating and sliding interior doors with mirrors elevate everyday comfort.
Location
Řeporyje is a sought-after district with complete civic amenities—school, kindergarten, doctor, shops, and services. Excellent transport links connect you to the Prague Ring Road ("Pražský okruh"), public transport, and a quick route to Prague’s city centre.
Ready to schedule a viewing?
Share your contact details and we'll coordinate a private tour at your convenience.
Contact information